Cold-formed steel framing
HOW IT IS BUILT
Steel profiles form the structure; enclosures and services are assembled around it.
COMMON APPLICATIONS
Homes and permanent educational, commercial or administrative buildings.
View examples
Steel framing, modular construction and base camps solve different needs. Start with the type of space, then explore how it is built and what each option requires.
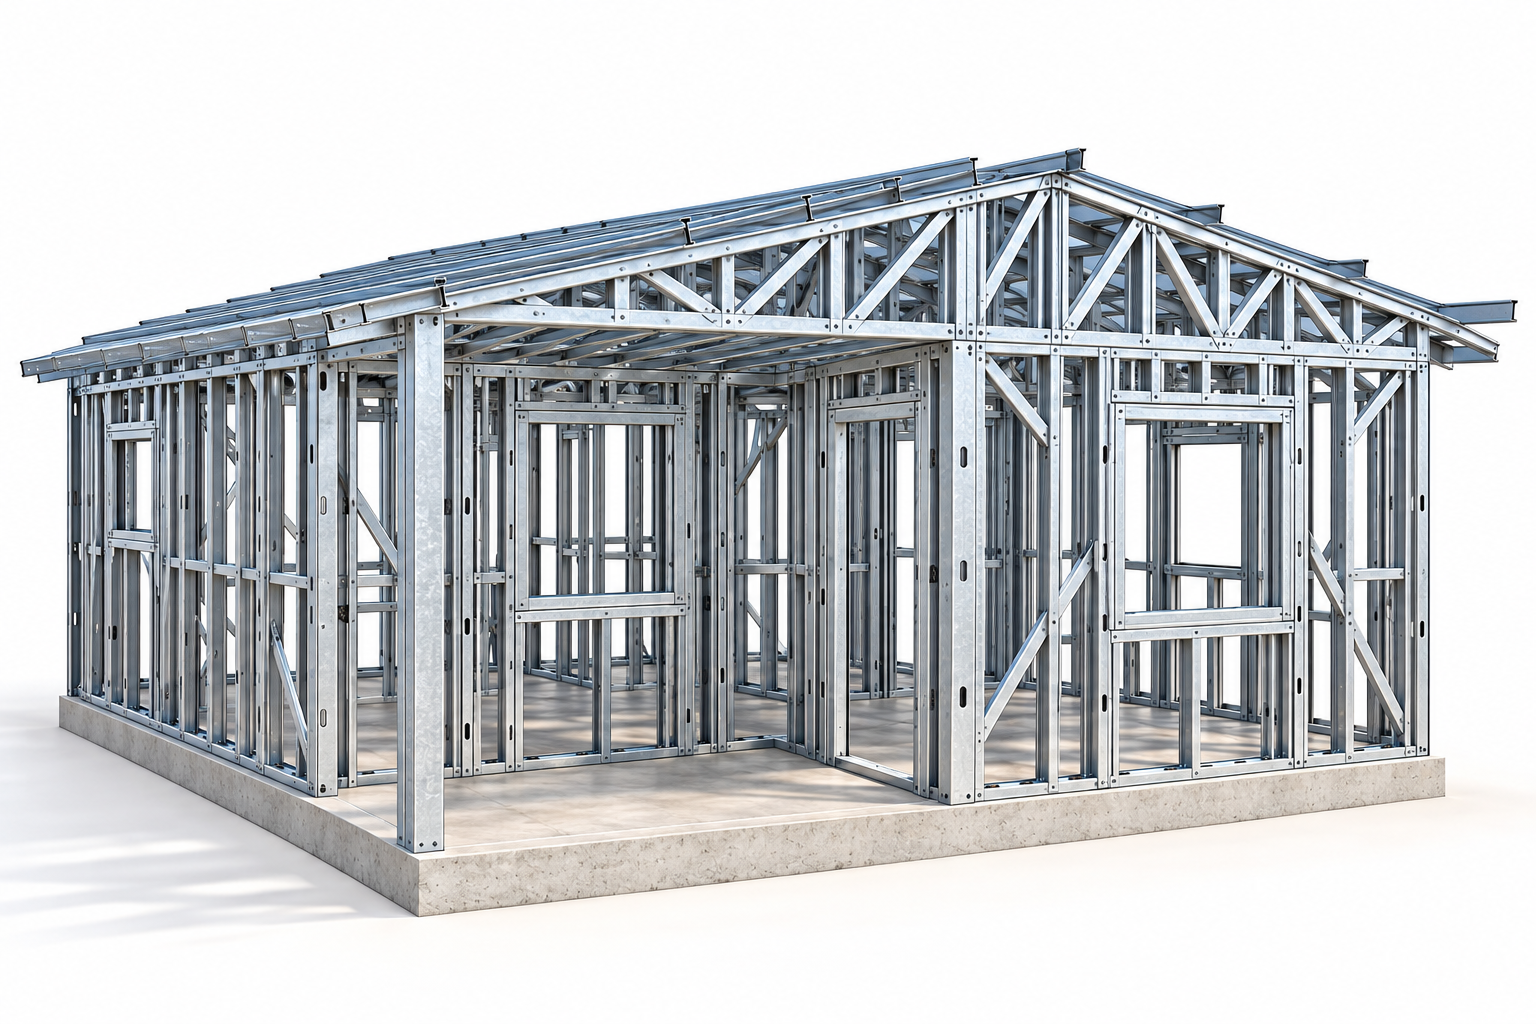
Cold-formed galvanized steel components manufactured for assembly on site. Permanent homes and buildings with cladding, insulation and services coordinated from the design stage.
Explore this system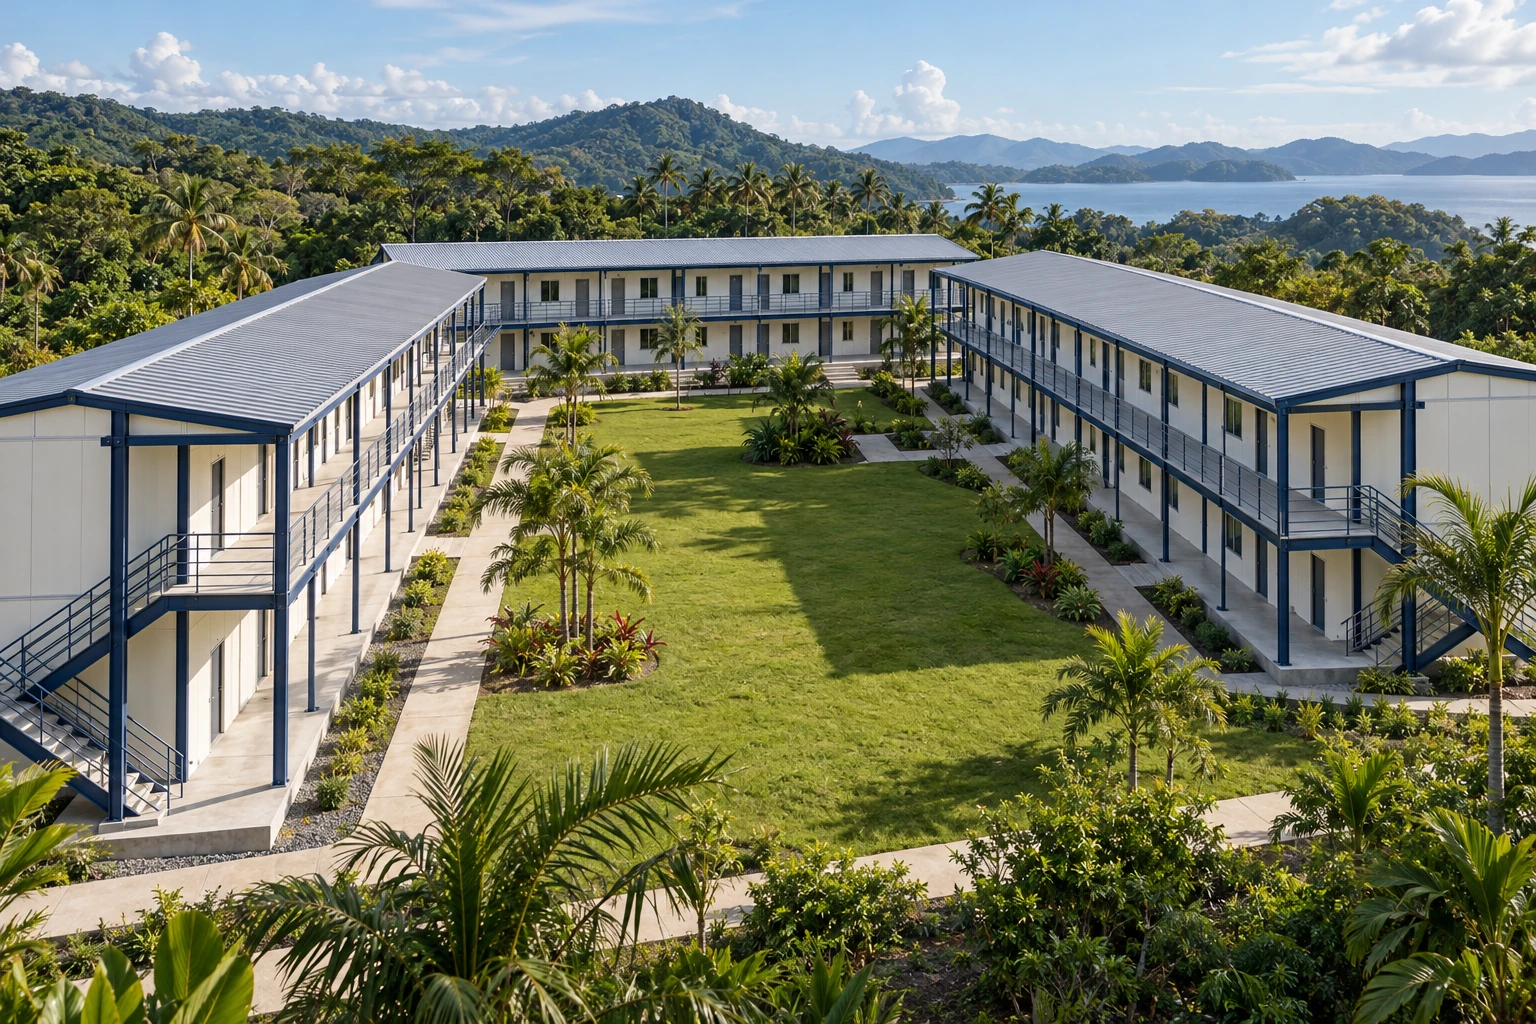
Factory-prepared spaces transported and connected on site. For offices, classrooms, accommodation and services, with expansion or relocation where the design allows.
Explore this system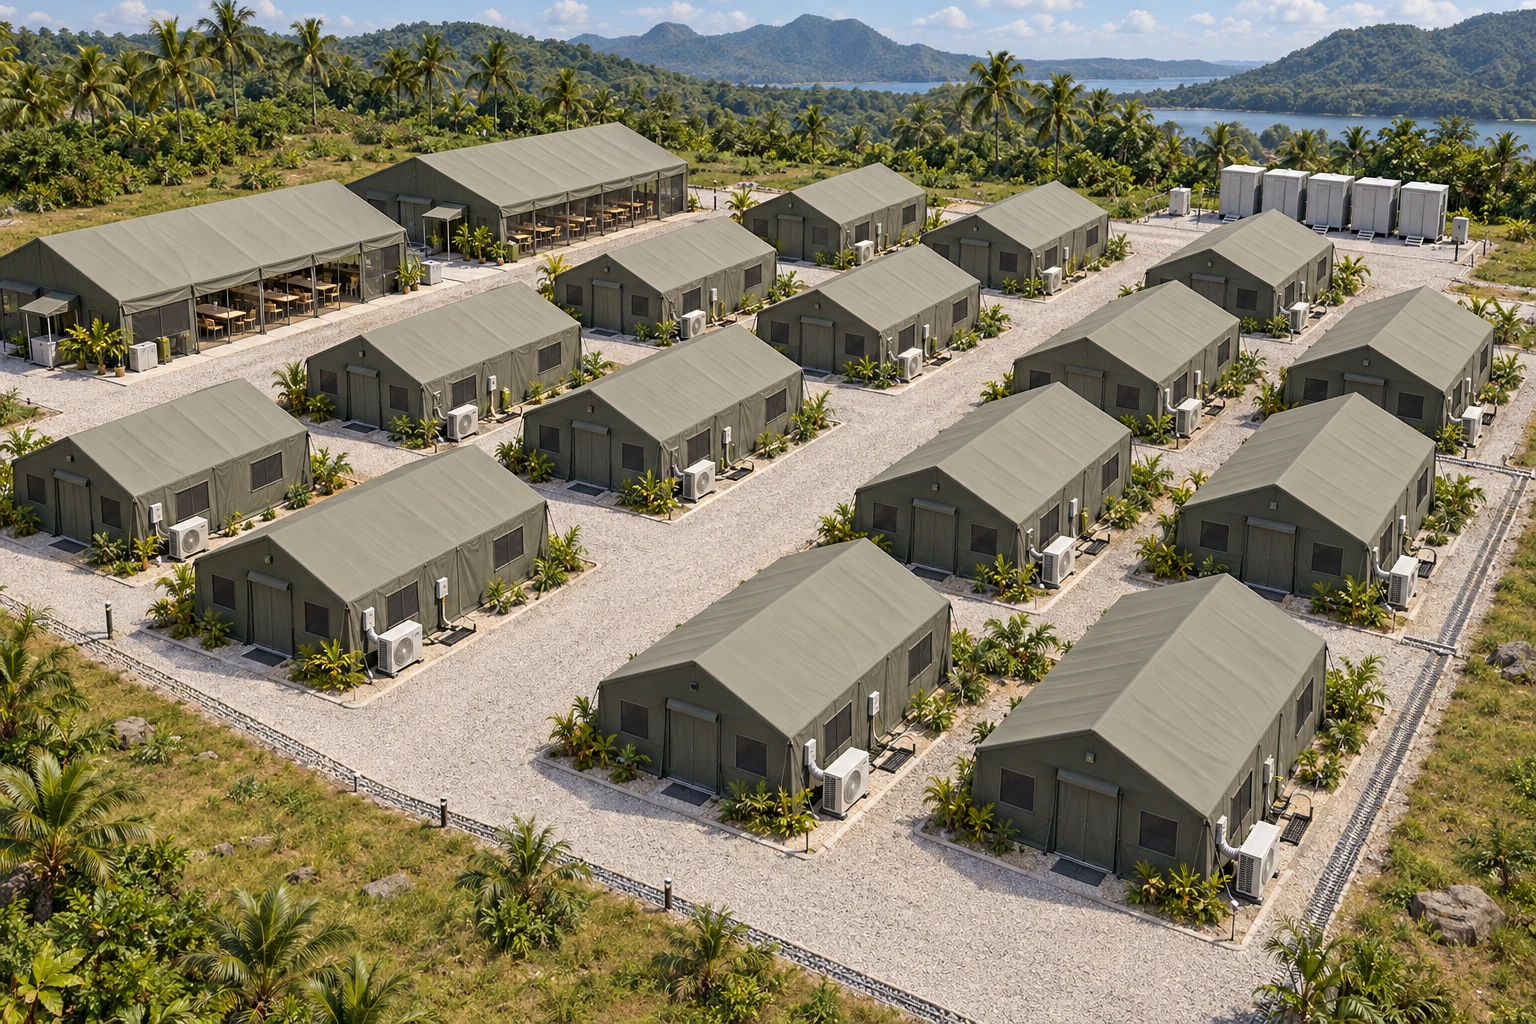
Tents, accommodation, dining, sanitation and climate control coordinated as one solution. Layout, supply and assembly planned around your operation and site conditions.
Explore this systemValcor concept renderings illustrate the building systems.
Steel profiles form the structure; enclosures and services are assembled around it.
Homes and permanent educational, commercial or administrative buildings.
View examplesFactory-prepared units are transported and connected on site.
Classrooms, healthcare spaces, offices and accommodation, from individual units to complexes.
View examplesTents and support modules combine accommodation, dining and sanitation.
You do not need to arrive with a chosen system. Tell us what the space is for, where it will be built and what you need included.
People, activities, space and operational needs.
Access, ground conditions, transport, unloading and assembly.
Engineering, supply, civil works, services and finishes.
The advantages come from combining engineering, controlled production and a prepared site. Valcor selects the system around the building’s use, performance requirements and delivery conditions.
Off-site production and dry assembly allow activities to overlap and reduce wet trades. Components arrive prepared for a defined installation sequence.
The BIM model connects structure, architecture and services. Identifying clashes in design reduces late adjustments and supports quantity and decision control.
Automated production and fabrication drawings support consistent dimensions, component identification and organized quality control.
Light steel structures reduce self-weight. Seismic performance depends on the calculations, bracing, connections, anchorage and foundations designed for each site.
Systems accommodate different layouts, cladding and insulation solutions. Modules can be expanded, dismantled or relocated when their configuration and design allow.
Steel is recyclable and non-combustible. Planned production helps reduce offcuts and waste; fire resistance and thermal and acoustic performance are specified for the complete wall and roof assemblies.
Digital coordination, off-site manufacturing and organized assembly shorten the path from design to operation. Factory production and site works can run in parallel.
* 70–90% faster is the comparison reported in the 2026 commercial system literature against traditional construction. It is a reference, not a guaranteed Valcor project result. Actual schedules depend on scope, approvals, foundations, access, services and finishes.
Industrialized systems can reduce delivery costs and bring a building into use sooner. Valcor assesses potential savings using comparable budgets for each project’s scope, location and finishes.
A shorter schedule can reduce site administration, equipment rental and temporary-facility costs. The effect depends on the schedule and contract terms.
Planned manufacturing and coordinated drawings help reduce offcuts, additional purchases and corrections during assembly.
Putting spaces to work sooner can bring forward revenue or operational availability, depending on their use and demand.
Financial savings are estimated for each project. The system’s speed comparison does not establish an average percentage reduction in the construction price.
Seismic performance is developed through the complete structural system: members, bracing, connections, anchorage and foundations. These design references appear in the technical literature for the systems Valcor integrates.
Seismic-resistant building design and construction reference.
Structural design reference, identified as REP-21 in the system brochure.
Building and structural steel references, including cold-formed steel where applicable.
The responsible engineering team confirms the applicable jurisdiction, code edition and project requirements. These are design references, not ISO certifications or a guarantee that any configuration meets every code.
Tell us where you are. We’ll help define what comes next.
Valcor offers industrialized building systems from suppliers that declare the following ISO management-system certifications. These certifications belong to the suppliers, not to Valcor.
Consistent processes, quality controls and continual improvement.
Management of environmental impacts, resources and waste.
Management of occupational risks and safe working processes.
Controls and procedures for preventing and addressing bribery.
Scope: these are supplier management-system certifications, not individual product certifications. Valcor does not hold these ISO certifications. Their applicability to each supplied system must be checked in the supplier’s certificate scope; the brochures do not establish ISO coverage for every tent, camp component or finished building. Badges identify the standards and are not official certification seals.