Less assembly time
Components prepared for assembly, with less dependence on wet trades when building the structure and enclosure.
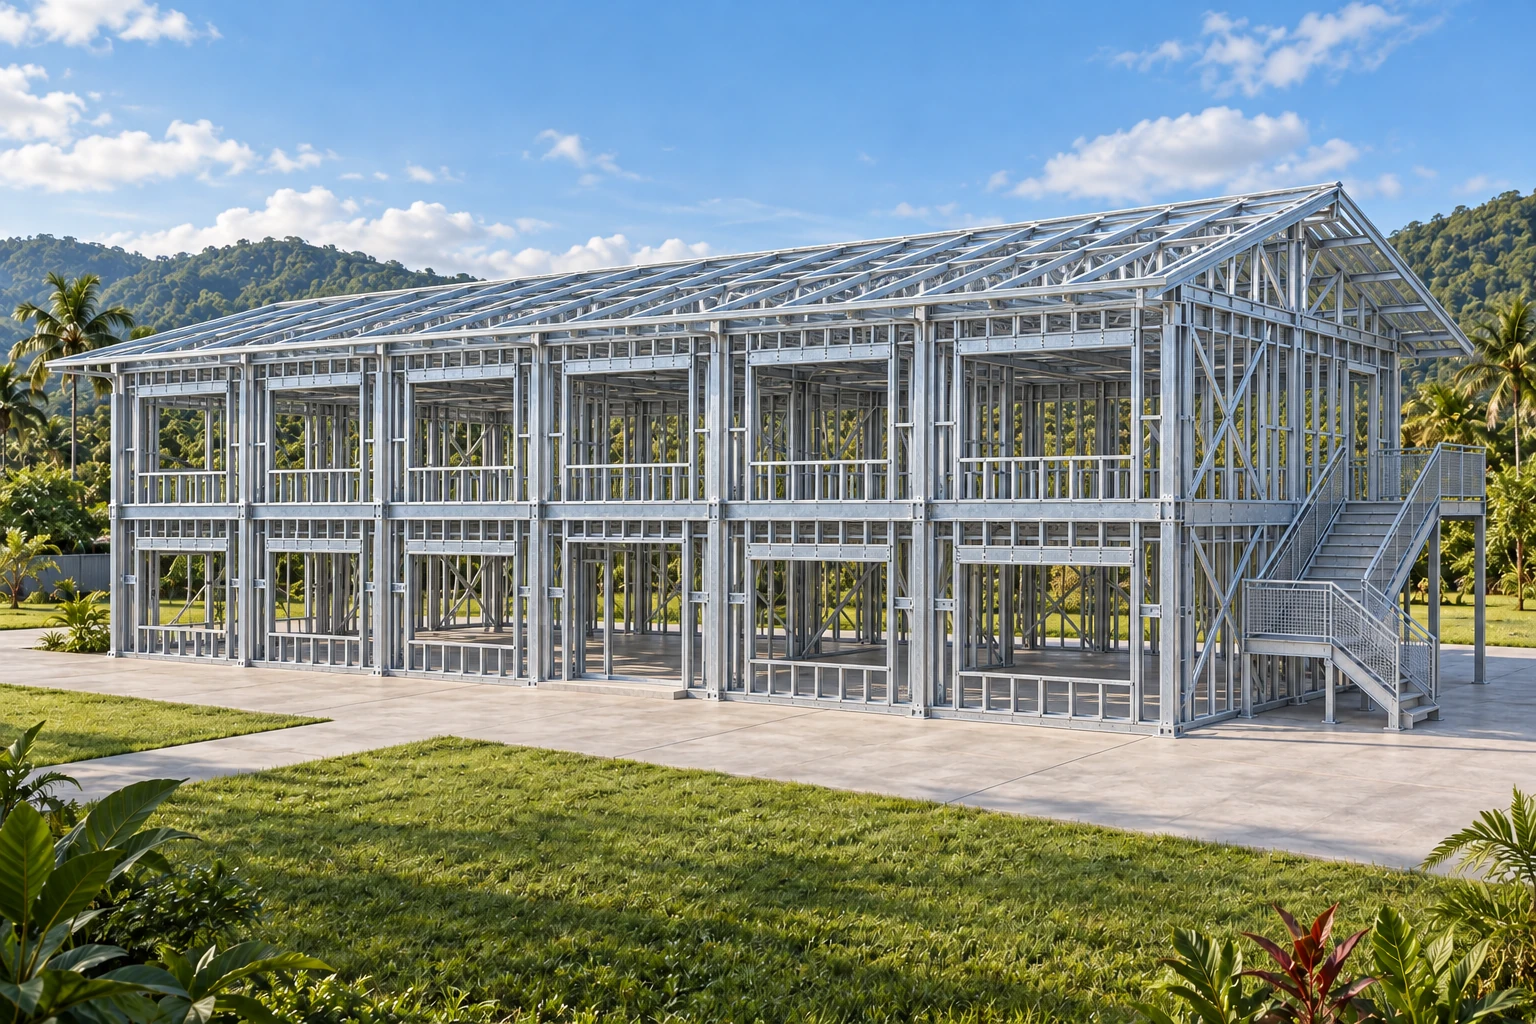
Cold-formed steel profiles assembled to create walls, floor structures and roof framing.
Valcor uses steel framing for permanent buildings, with components manufactured and prepared for assembly. From the engineering stage, the structure is coordinated with foundations, cladding, insulation and building services.
Housing, schools, offices, commercial buildings and industrial facilities.
An industrialized alternative to conventional block-and-concrete construction. Block walls with concrete columns and beams involve a sequence of on-site operations: laying blocks, mortar, formwork, concrete pours and curing, as required by the design.
The steel-framing system Valcor integrates changes that sequence. Galvanized steel profiles are manufactured for planned assembly while foundations and site preparation can progress. This reduces wet-trade operations and can accelerate the assembly stage.
Components prepared for assembly, with less dependence on wet trades when building the structure and enclosure.
Profiles produced to the design and identified components that help organize installation.
Lower self-weight can benefit structural and foundation design, depending on project conditions.
Insulation, linings and roofing selected to reduce heat entering the building and support comfortable interiors.
Engineering, manufacturing, logistics and installation coordinated before execution.
Two frames can look alike and deliver different results. Steel specification, corrosion protection, structural calculations, connections, anchorage, enclosure and installation quality make the difference. Valcor integrates these elements through engineering, construction and project management to deliver a finished building.
Galvanizing protects steel against corrosion. Building durability also depends on protective details, roofing, seals, drainage and installation quality. Valcor coordinates these decisions around the project environment and use; inspections and preventive maintenance remain necessary.
Compare the complete scope alongside the initial price. A quotation should clarify what is included in foundations, structure, insulation, services, transport, installation and finishes.
Technical specifications and system documentation available upon request.
Request a proposal for your project ↗Reference models from 42 to 70 m², according to the housing programme. Valcor coordinates the architectural design, structural system and building services for each project.
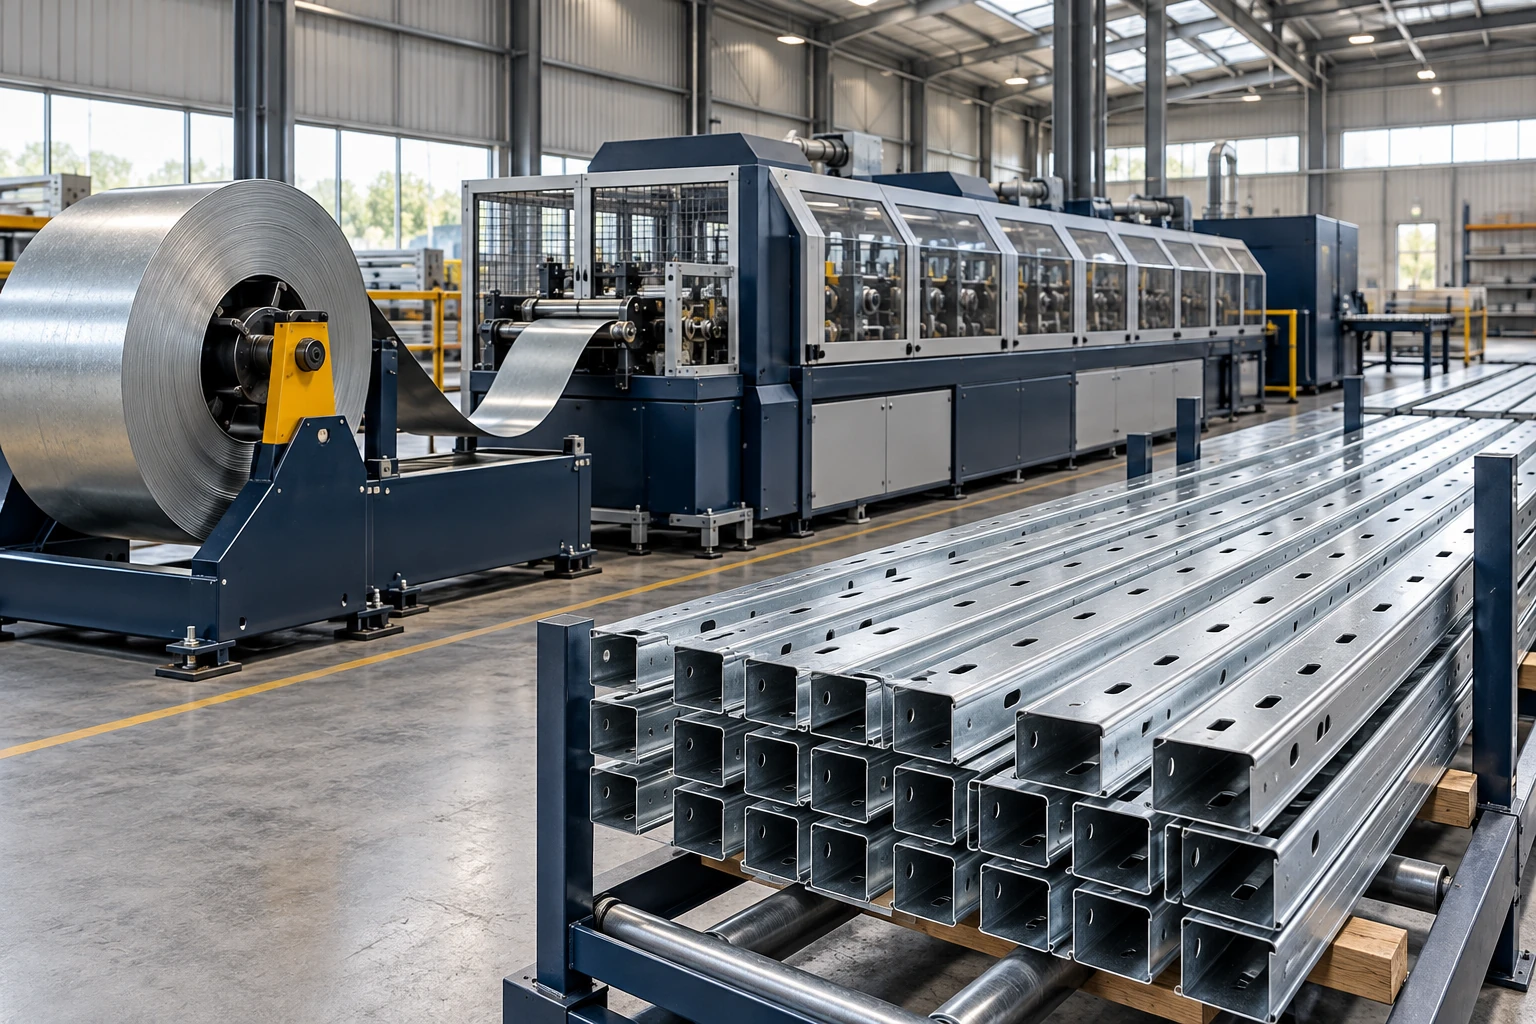
CNC steel profiles, identified and labelled piece by piece.
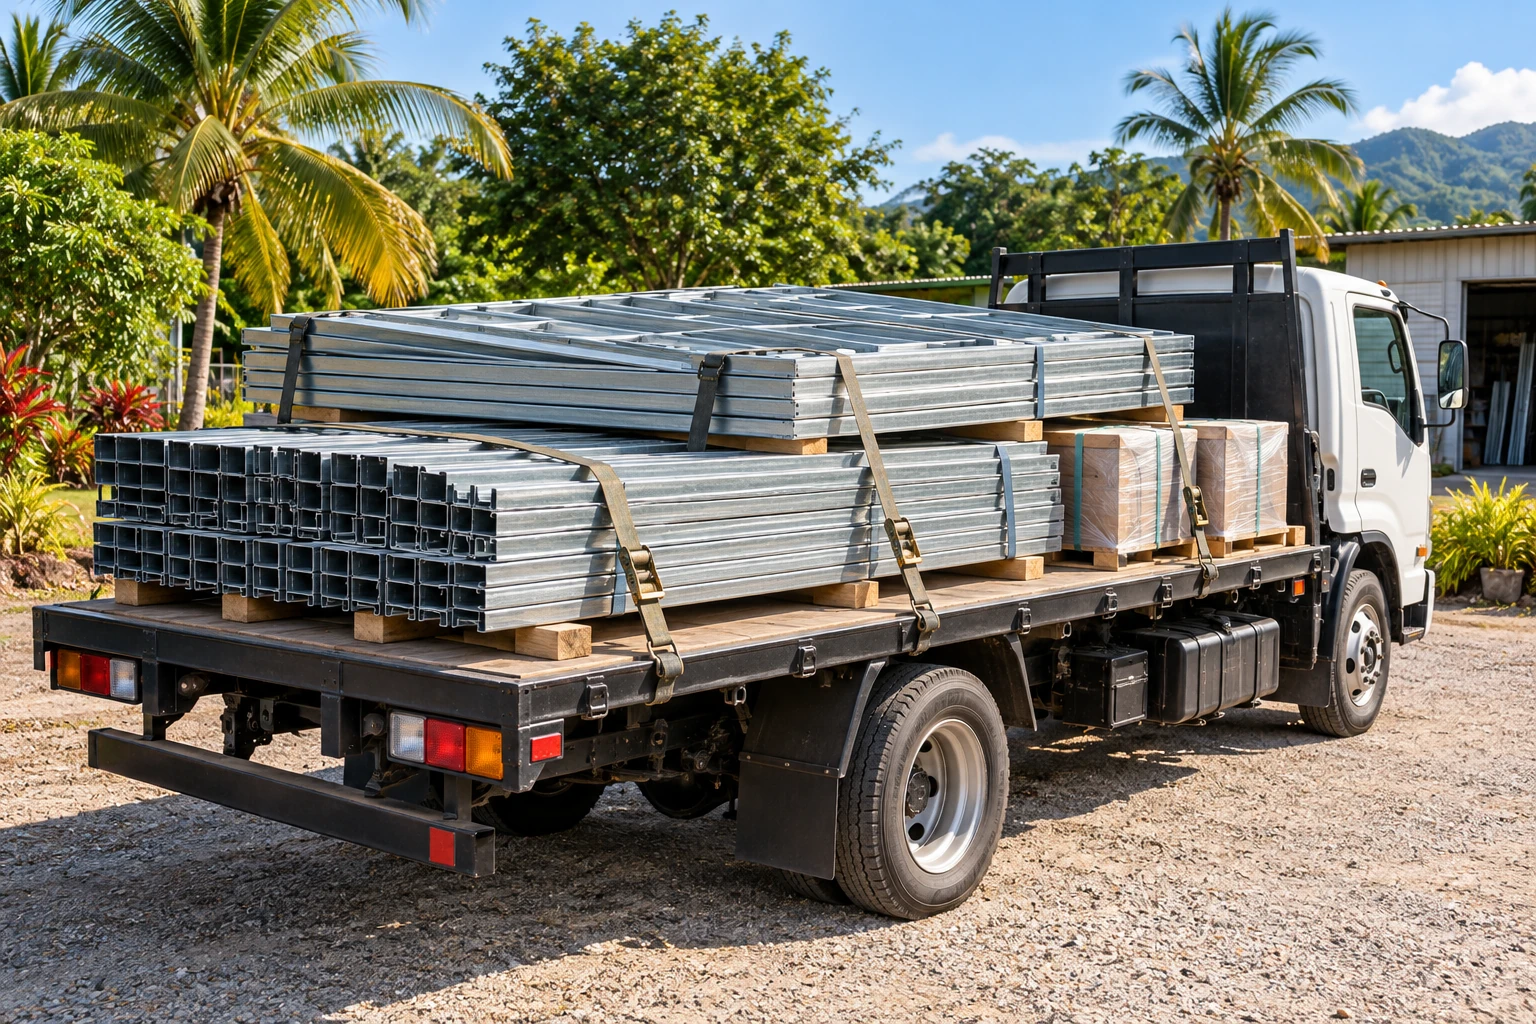
One numbered kit per home, delivered directly to the family’s lot.
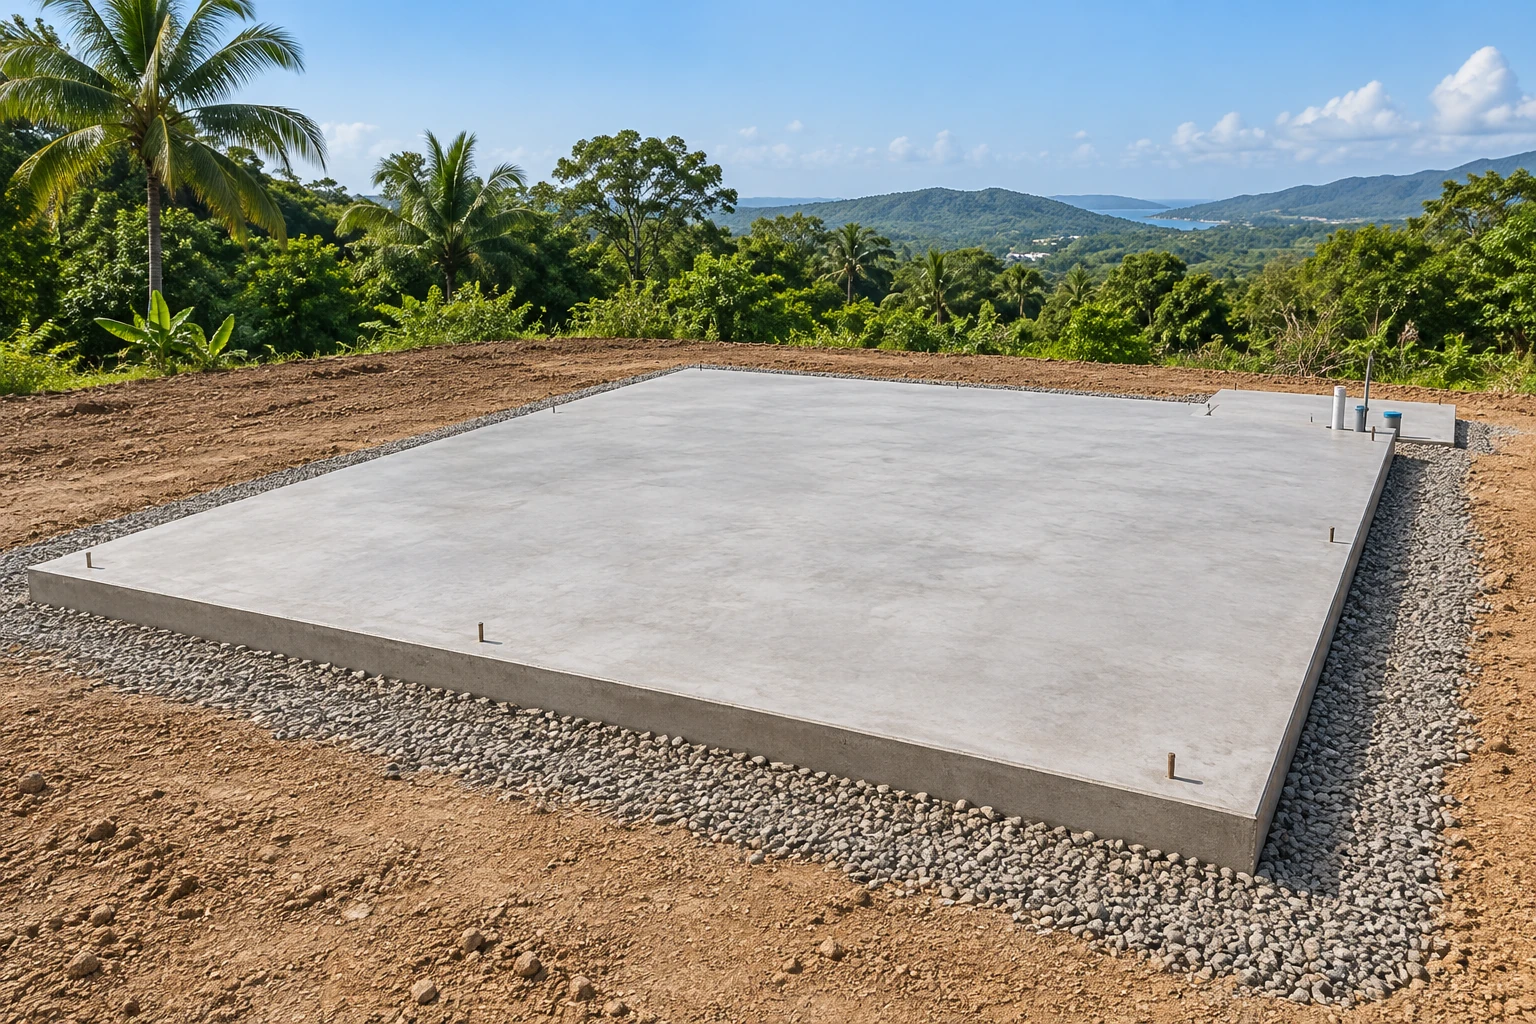
A level slab with anchors, prepared to receive the structure.
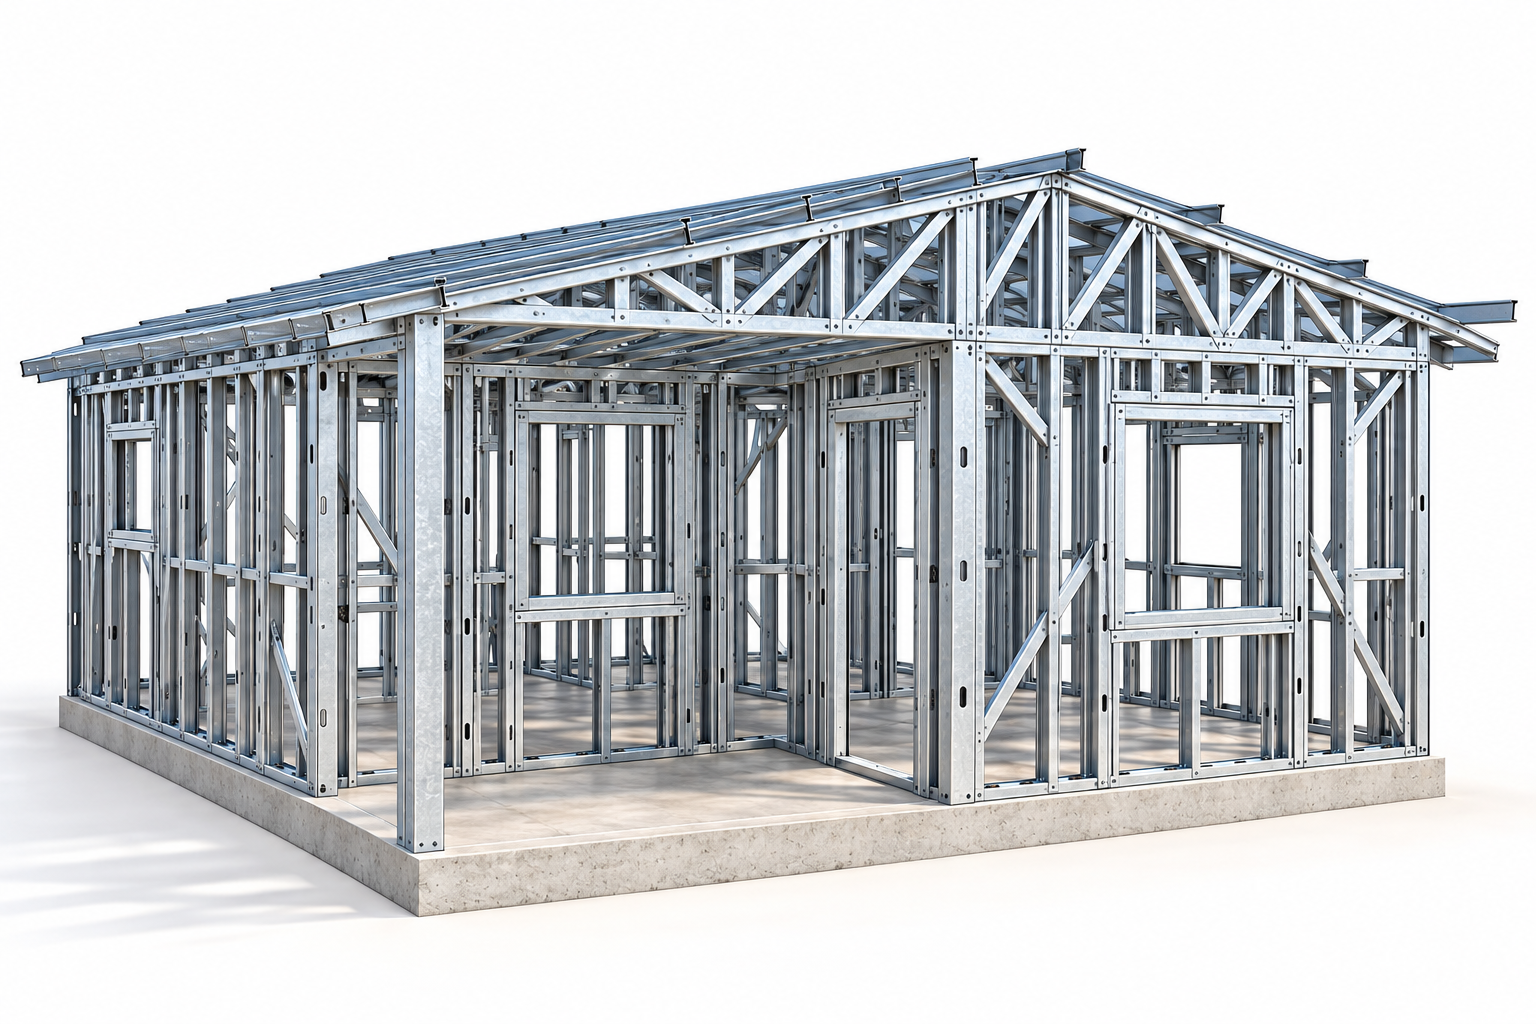
Bolted panels form the home’s structure. The reference proposal describes erection in 5 to 7 days.
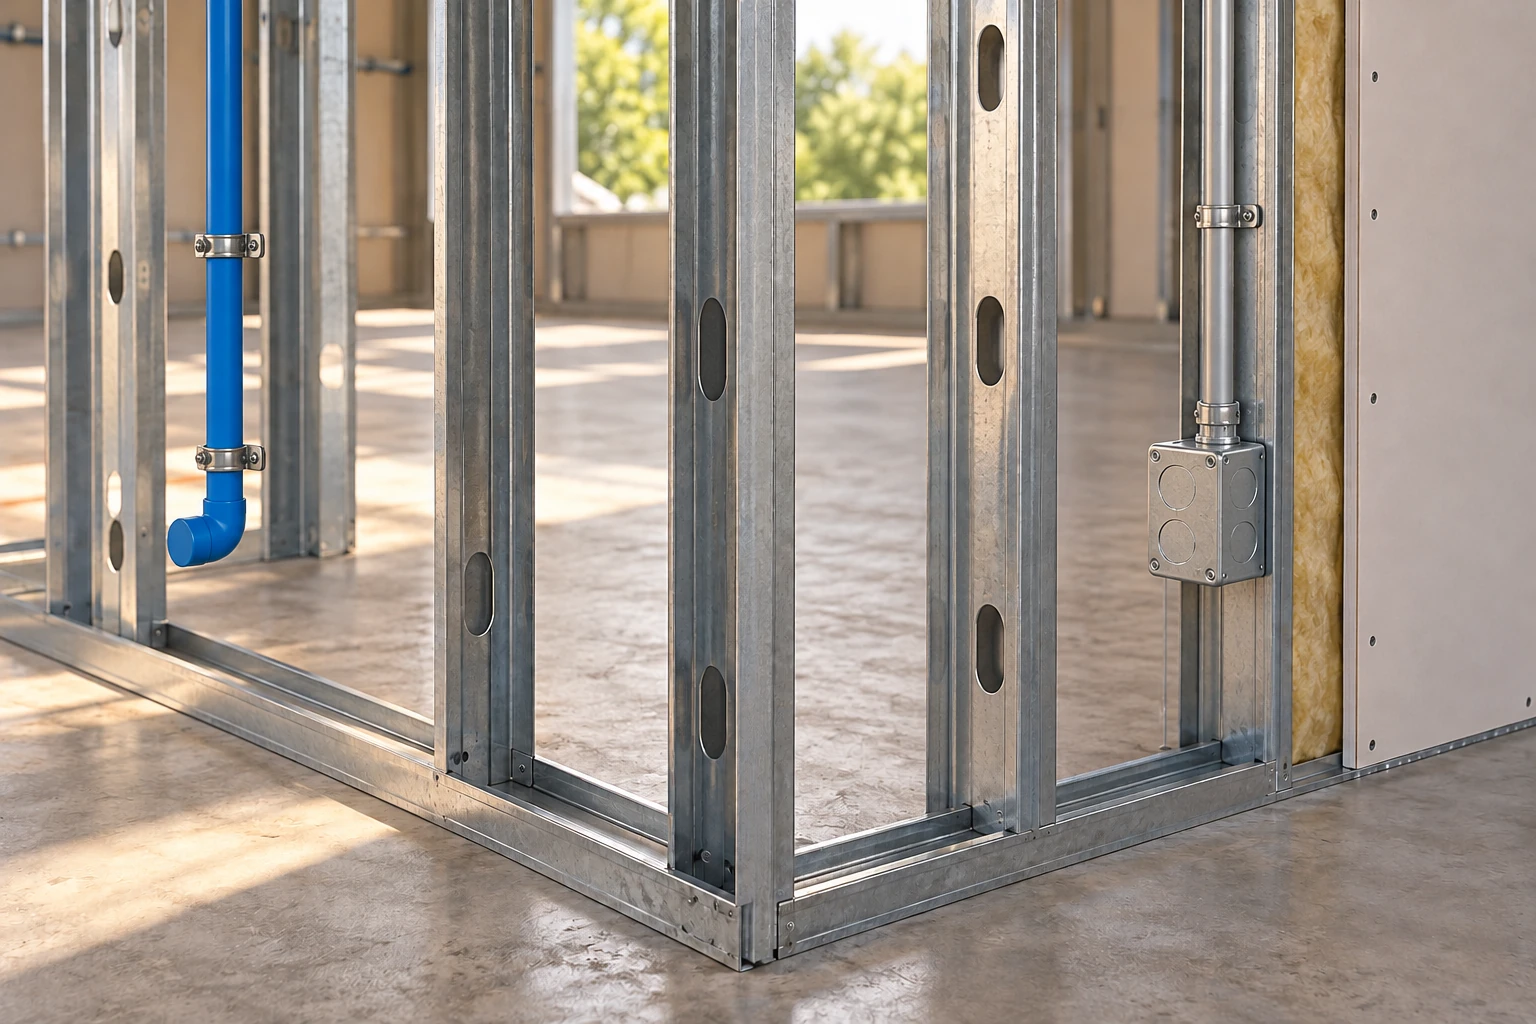
Electrical and plumbing services routed through factory-made openings.
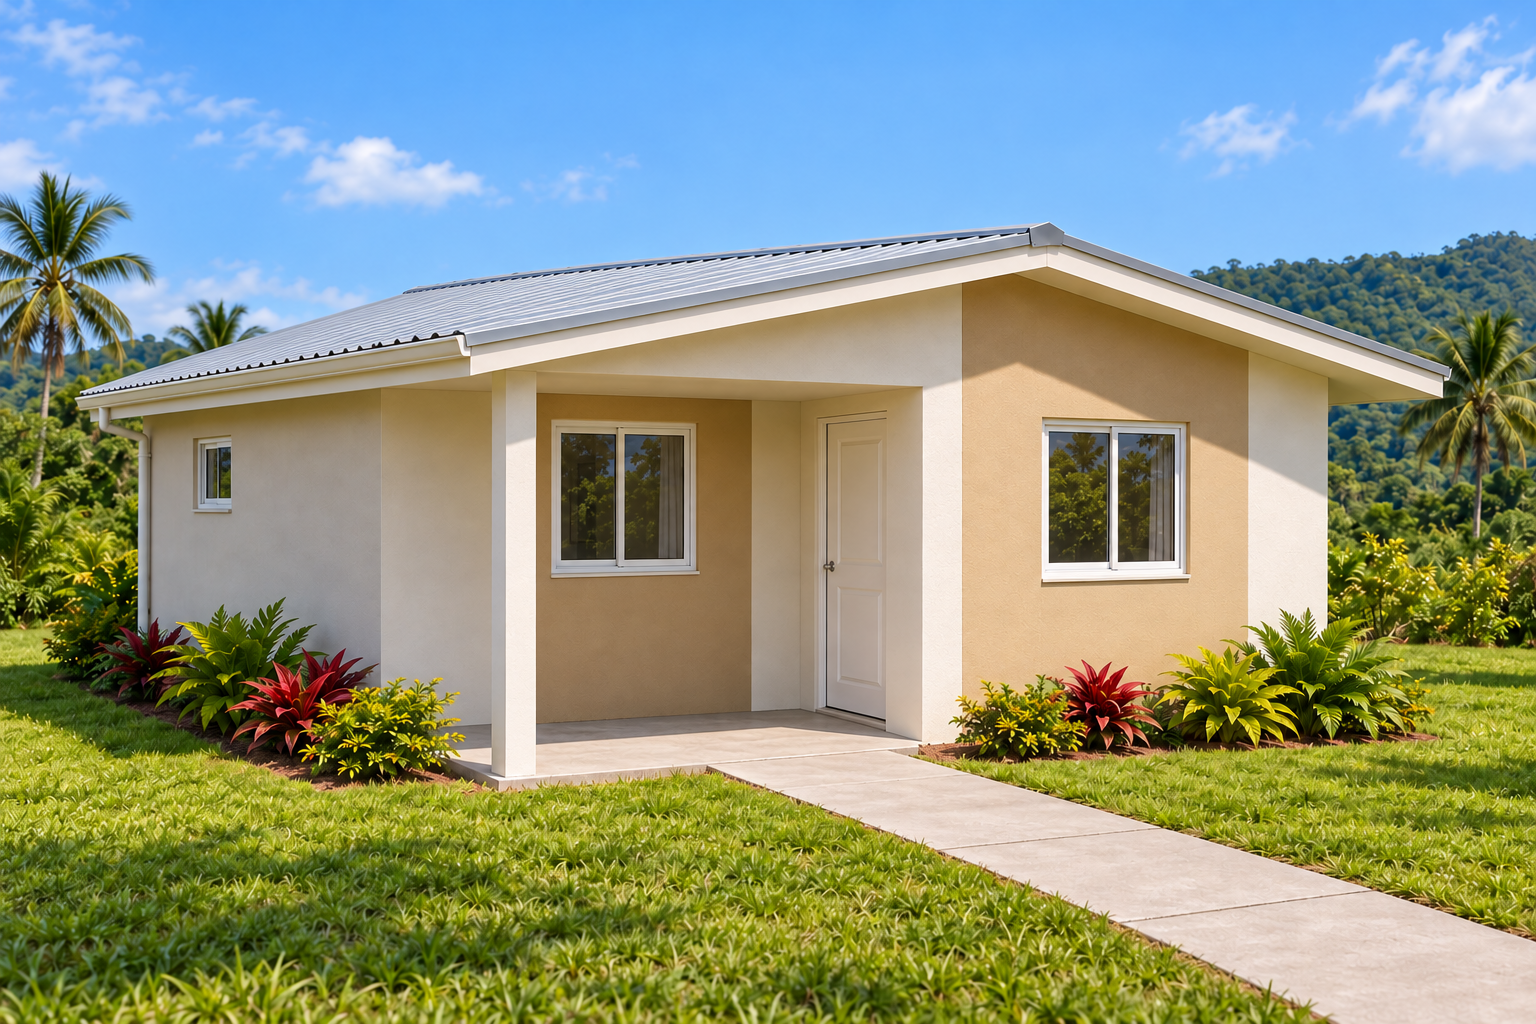 Front view
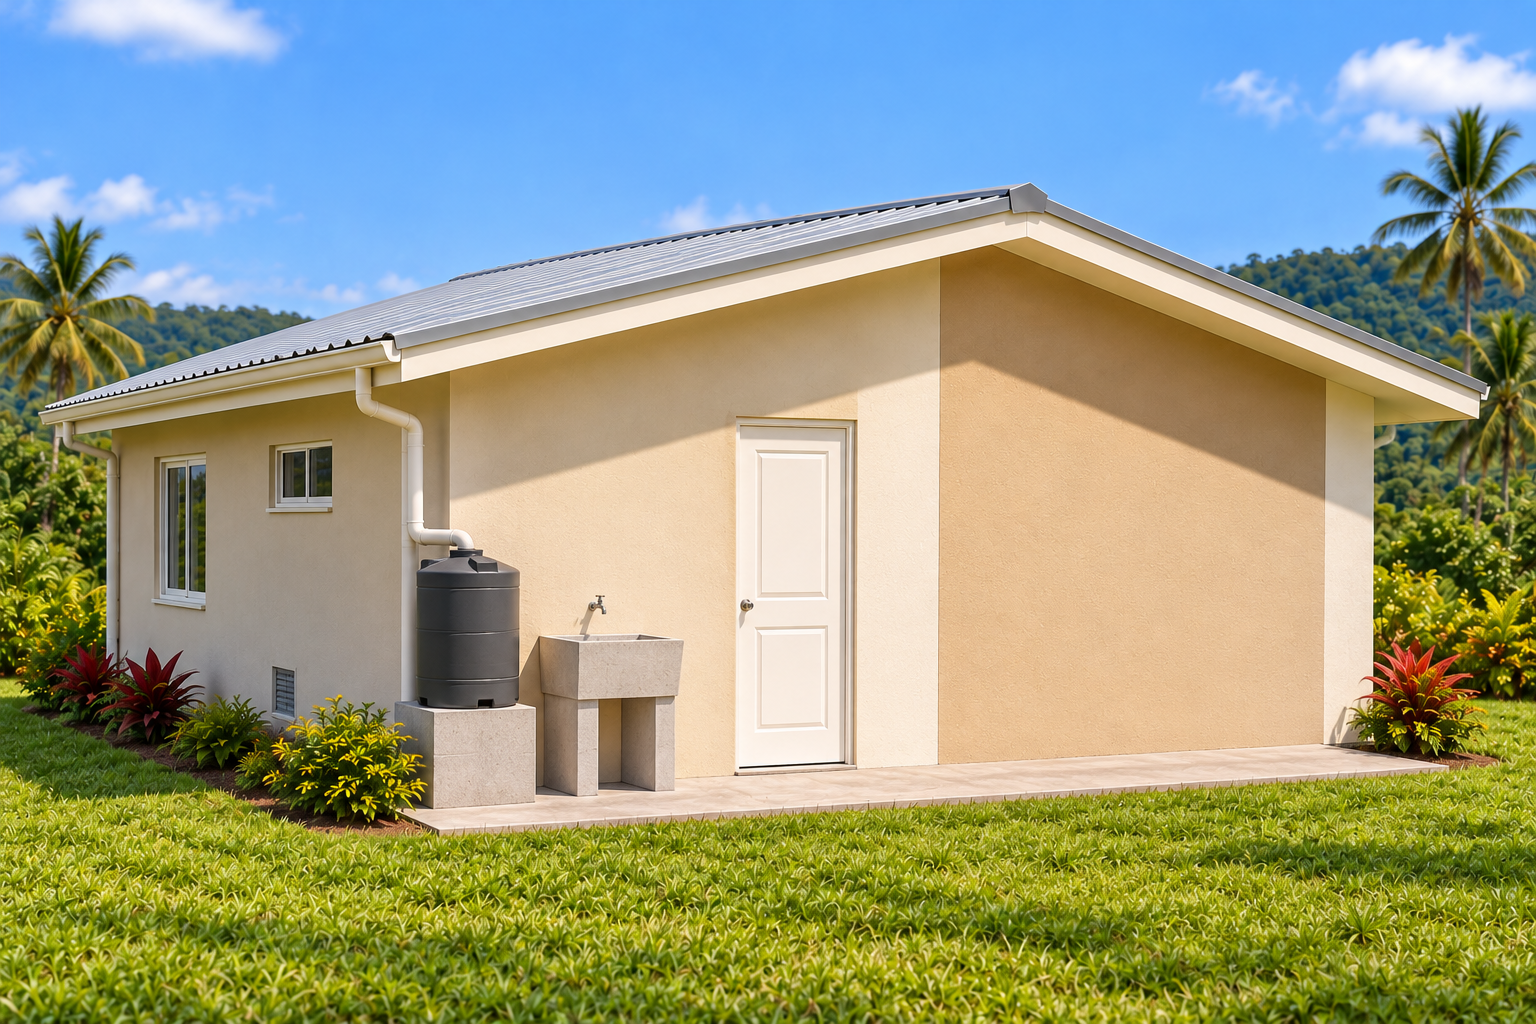 Rear view
Enclosure, finishes and keys handed to the family.
The reconstruction proposal gives a reference schedule of 12 days on each family’s lot. This is not a guaranteed schedule for all models. Timing depends on site readiness, foundations, crew, logistics, weather and the agreed scope. Valcor concept renderings illustrate the building system.
The front and rear architectural views illustrate the 43.50 m² reference model; the steel-frame image explains the structural system. They do not depict every model listed. Each area corresponds to its own plan, and adapting the architecture to steel framing requires project-specific engineering.
Discuss a housing programme ↗From site preparation and the foundation slab to structural panels, floors, roofs, services and the finished envelope. These six illustrations show the construction sequence side by side.
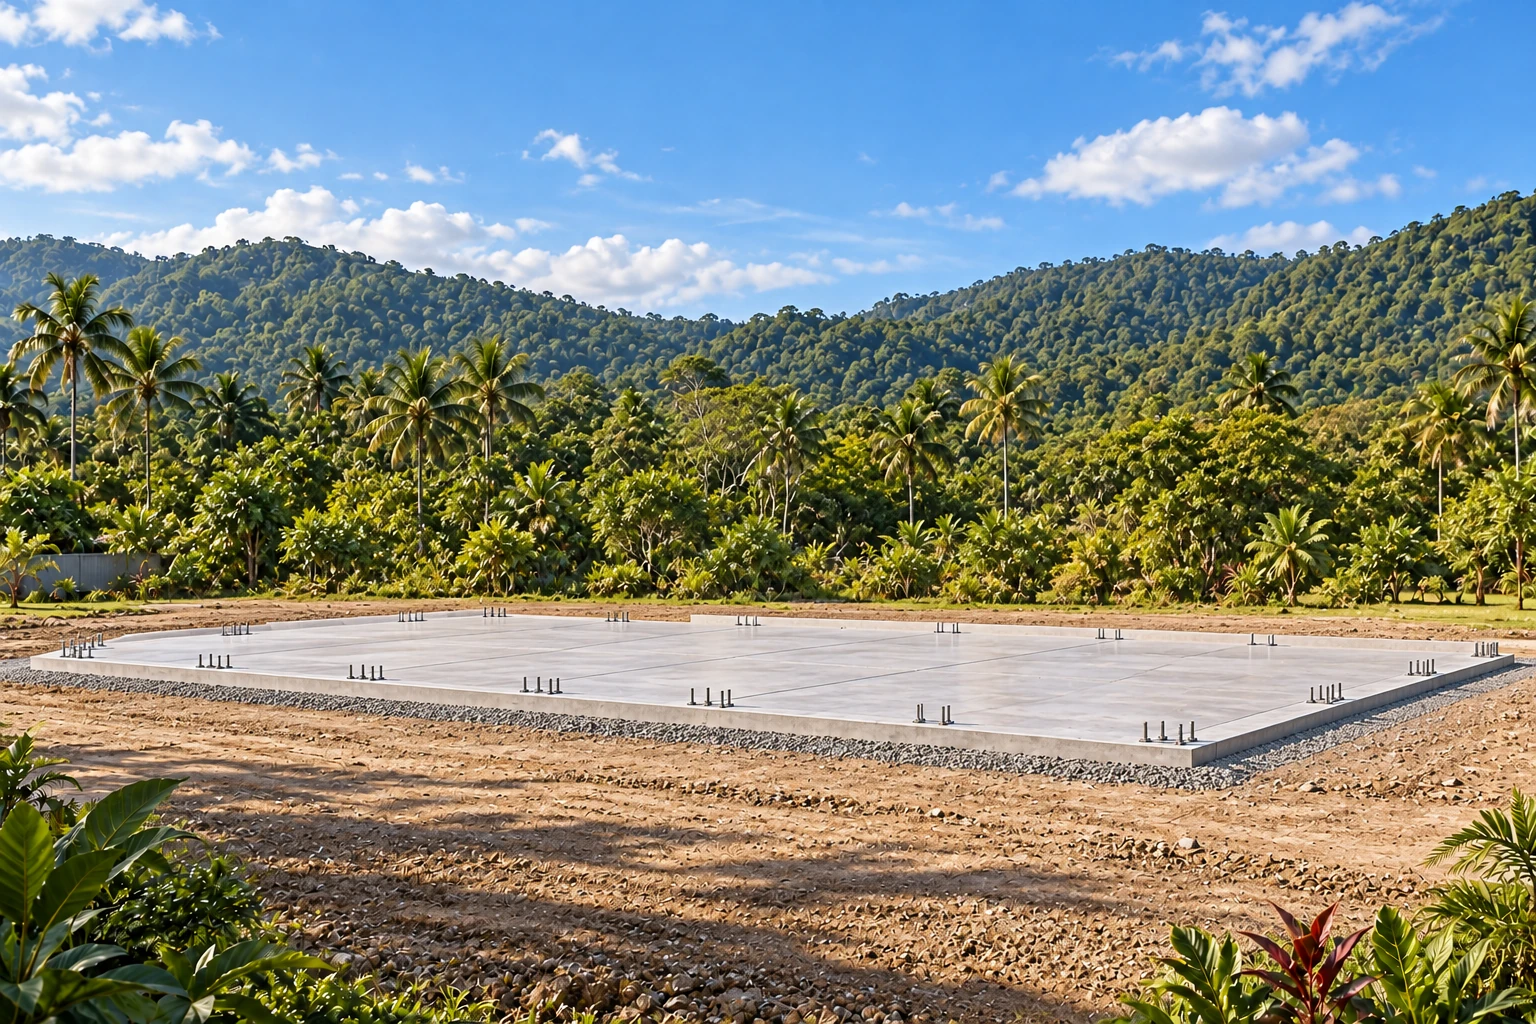
Setting out, leveling, foundations and anchors to the design.
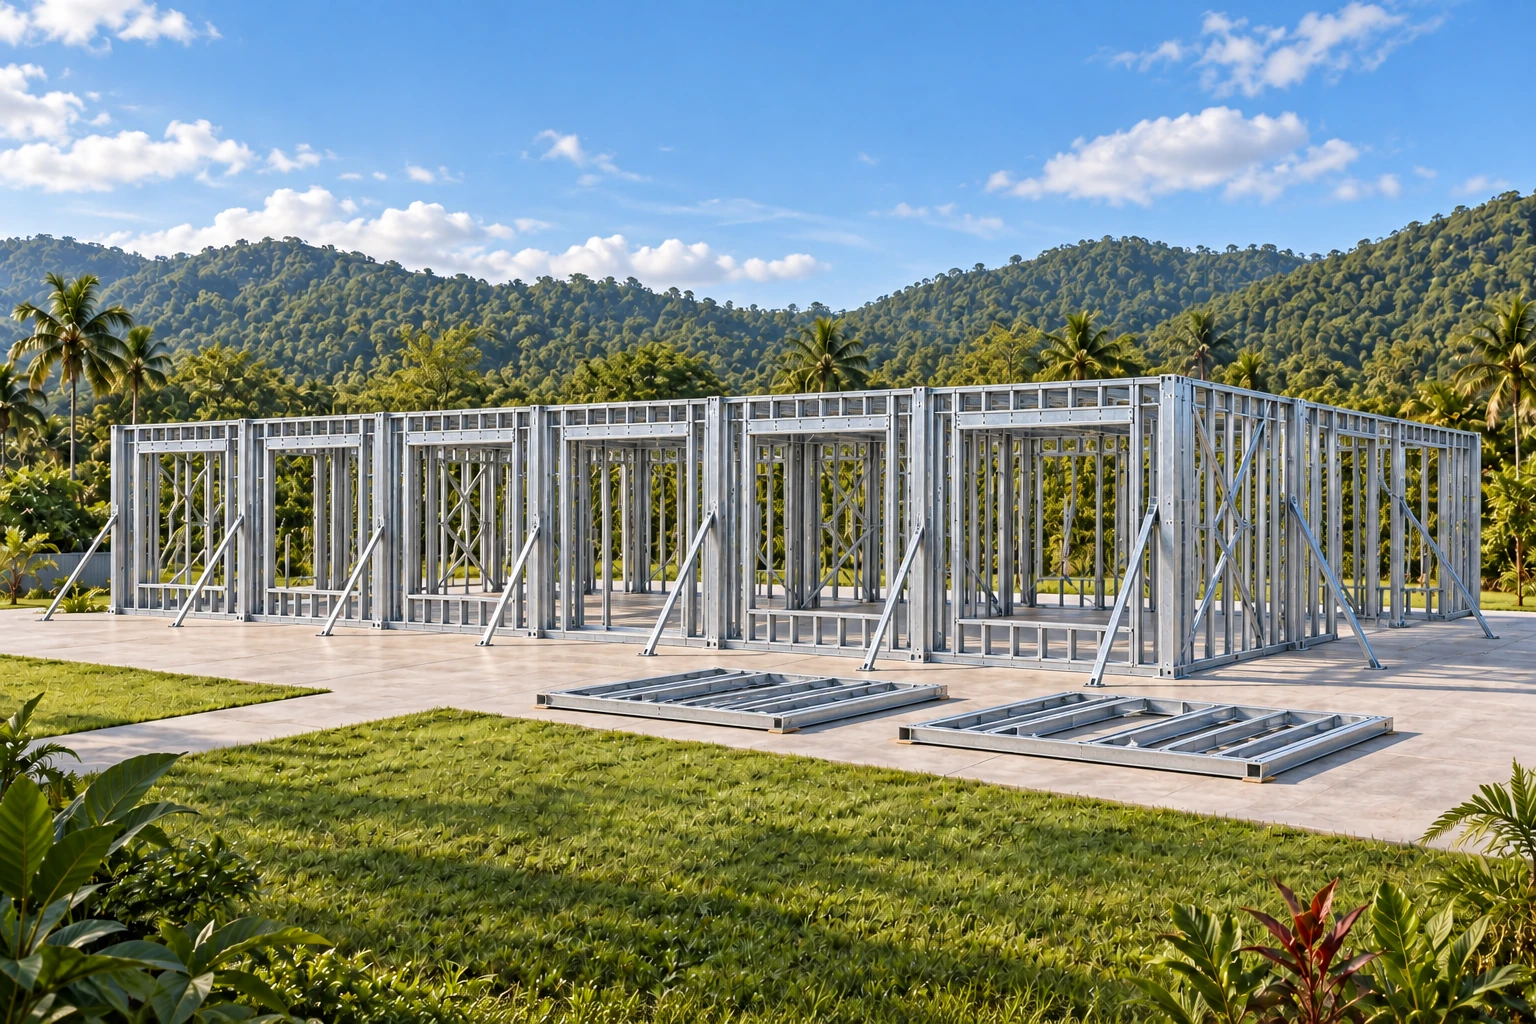
Unloading, identification and assembly of walls and structural elements.
Installation of beams, trusses and supporting components.
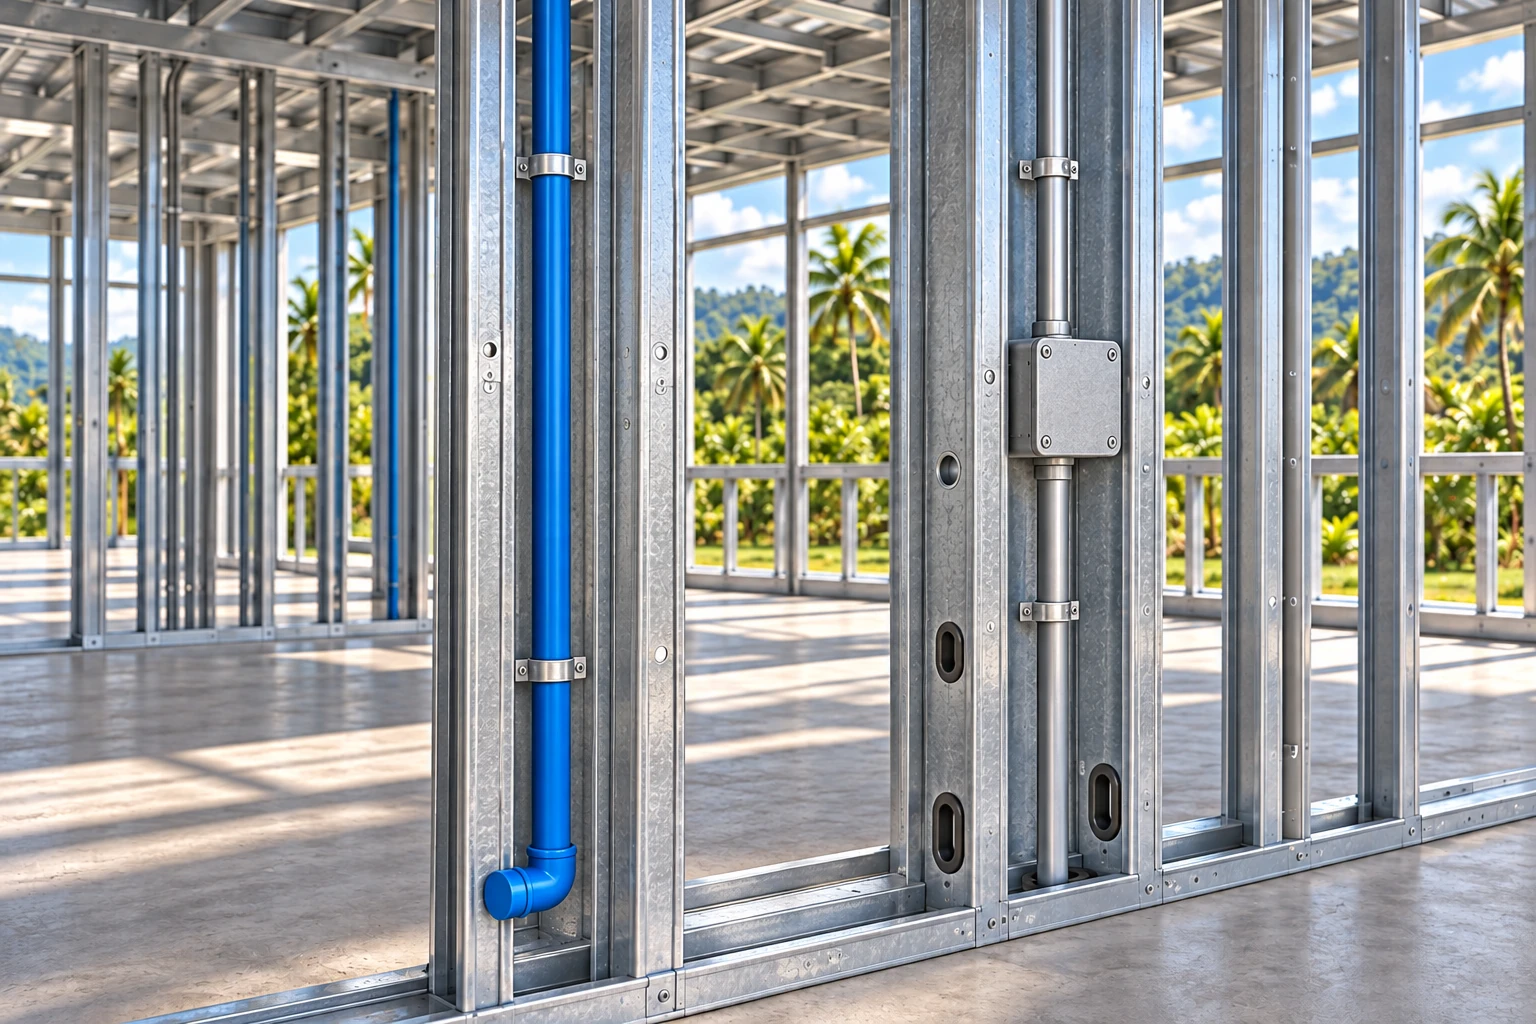
Coordination and installation of electrical, plumbing and mechanical systems.
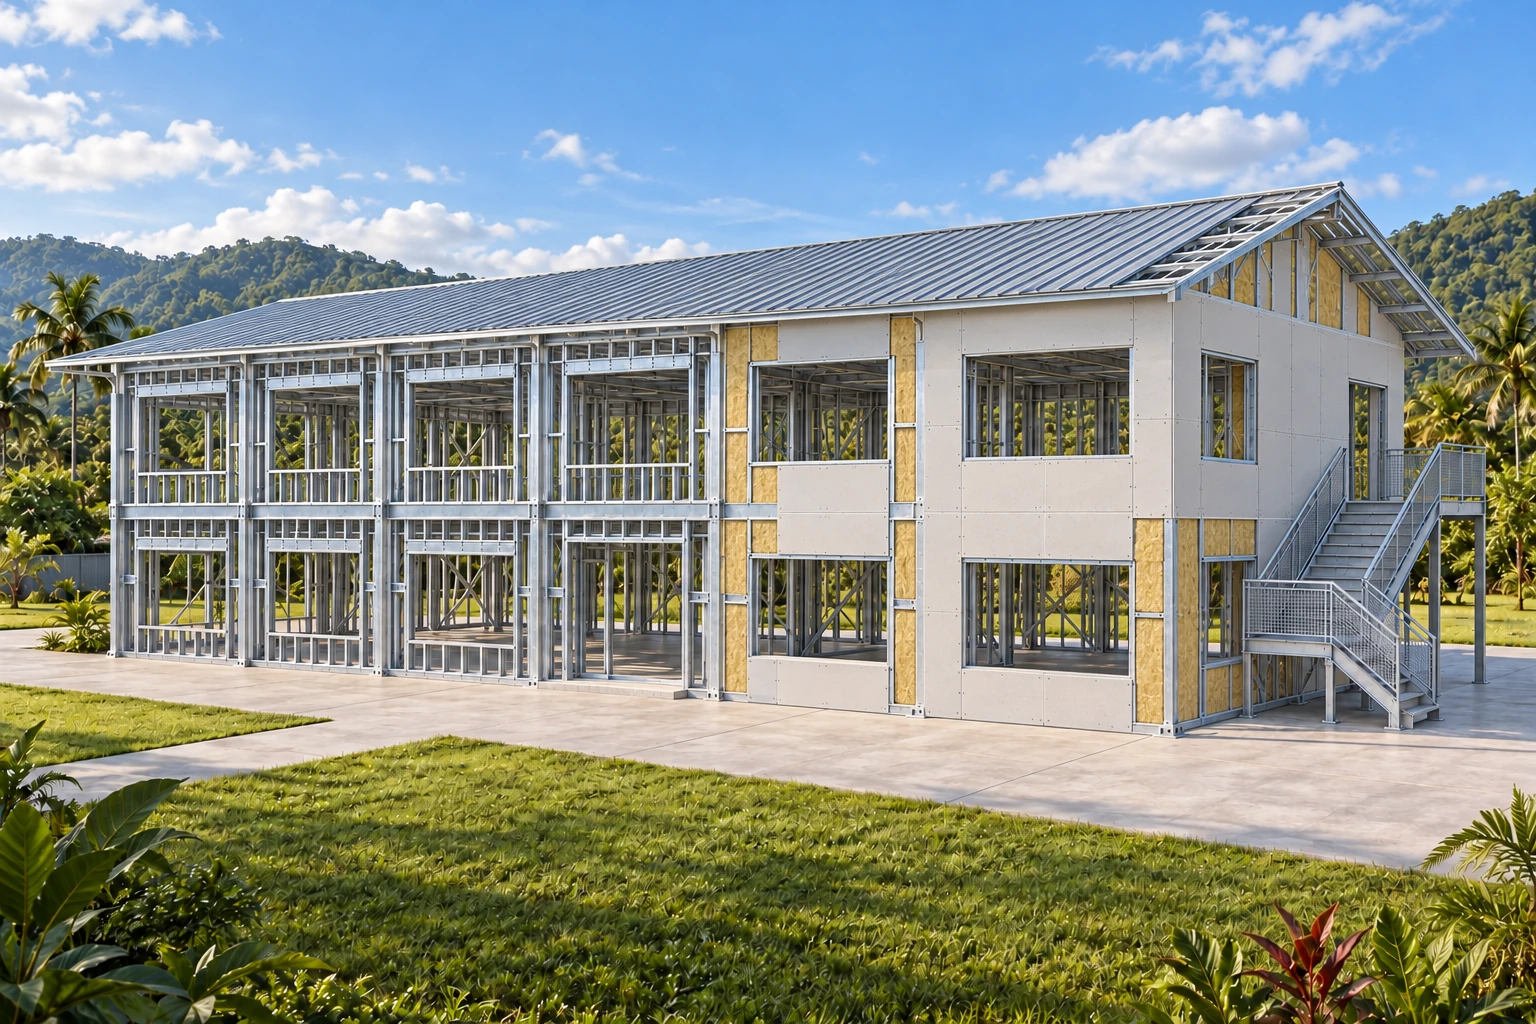
Cladding and insulation in wall cavities to reduce heat transfer.
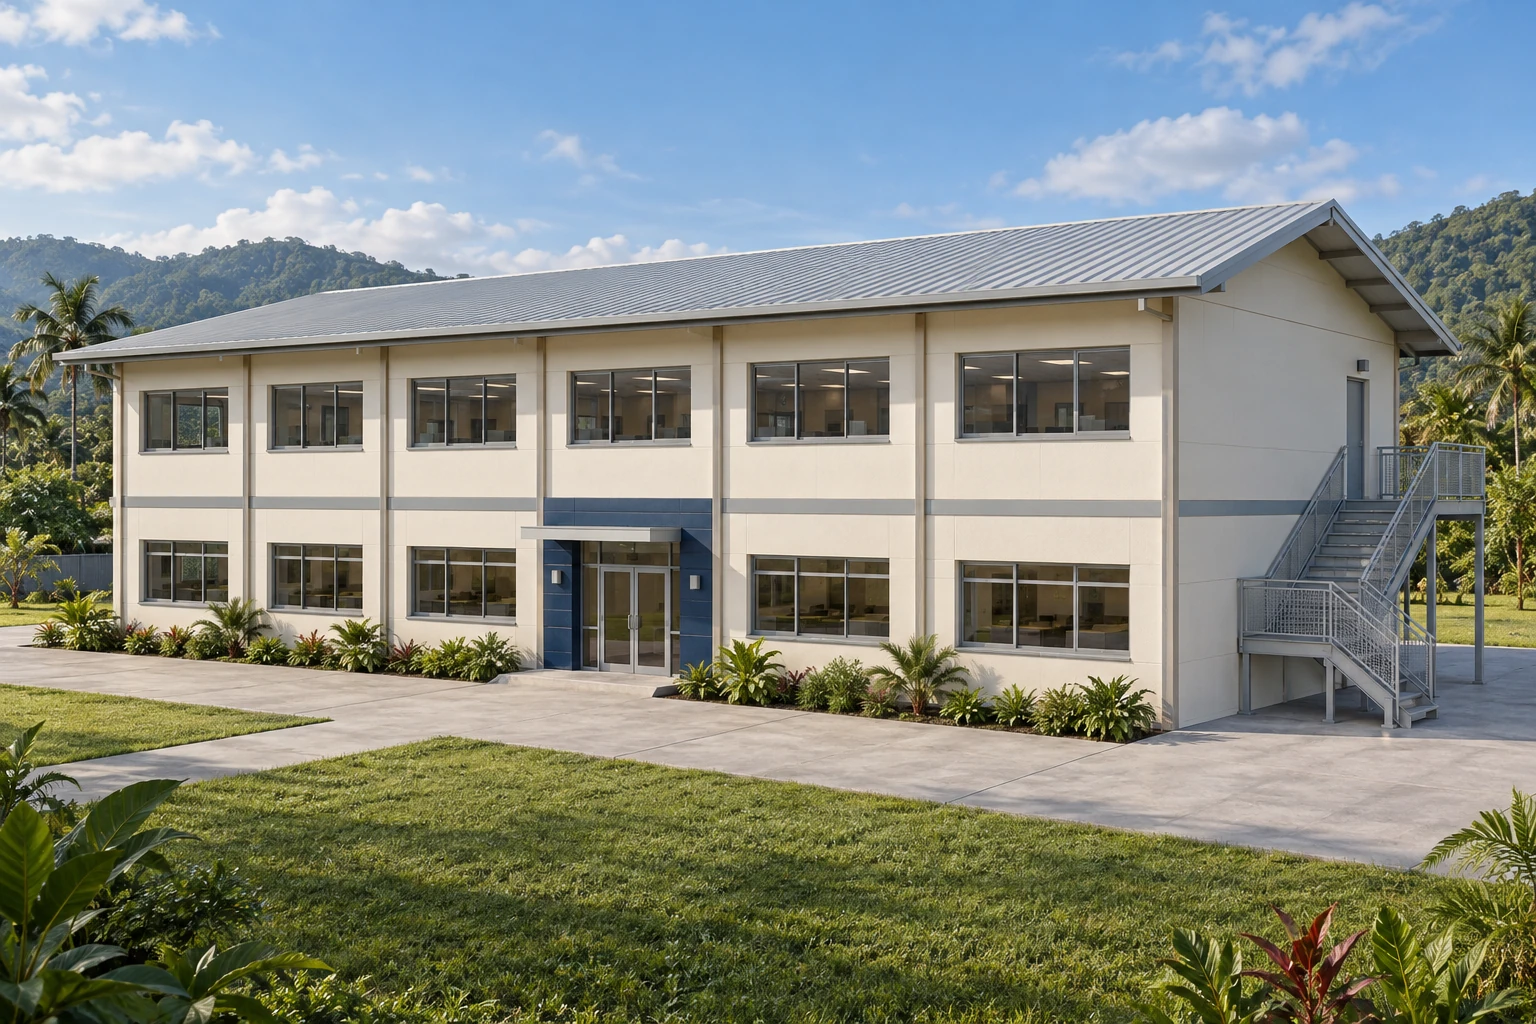
Exterior-insulated facade, roof and seals to support cooler interiors and protect against water leaks.
Illustrative construction sequence. The images explain the system; the dimensions and configuration of each Valcor project are defined through its own engineering.
Insulation within the walls, combined with an exterior insulation and finish system (EIFS) where specified, helps reduce heat entering the building. The complete wall and roof assembly supports indoor thermal comfort.
Roofing, facade finishes, waterproofing and sealed joints work together to keep rainwater outside. Valcor coordinates these details with openings, connections and drainage as part of the complete building enclosure.
Steel is inorganic and does not provide a food source for mold. Weatherproofing, condensation control and correctly designed ventilation and dehumidification help keep the building dry. Other finishes and surfaces still require moisture control and maintenance.
Steel framing does not feed termites and is not subject to termite damage. This is an important advantage in Panama and tropical Latin America. Timber finishes, furniture and other susceptible materials still need appropriate protection.
These benefits depend on the specified insulation, roof and wall assemblies, correct installation and maintenance. The steel frame provides structural support; indoor temperature also depends on climate, shading, ventilation and use. For tropical conditions, Valcor coordinates corrosion protection with the site’s exposure, including coastal environments. Indoor humidity is managed through the complete enclosure and building services; steel alone does not dehumidify the air. Technical references: Steel durability · Moisture control.
Valcor coordinates the steel structure, protective linings, joints and service penetrations around the fire-safety requirements of each building.
Steel structure with protective lining
The supplier’s published technical reference describes steel structures with protective board lining and reports more than two hours of fire resistance. This refers to the protected assembly, not bare steel.
The same article mentions residential fire temperatures of 1,100°C (2,012°F, approximately 2,000°F). It does not provide a test report confirming two hours of exposure at that temperature.
Performance must be verified for the specified assembly and its applicable test report: boards, thicknesses, insulation, fixings, joints and penetrations. This supplier reference is not a certification or a general fire-resistance guarantee for Valcor buildings, modules or tents.
Tell us the use, location and approximate capacity. Valcor helps define the layout, engineering, scope and delivery plan.
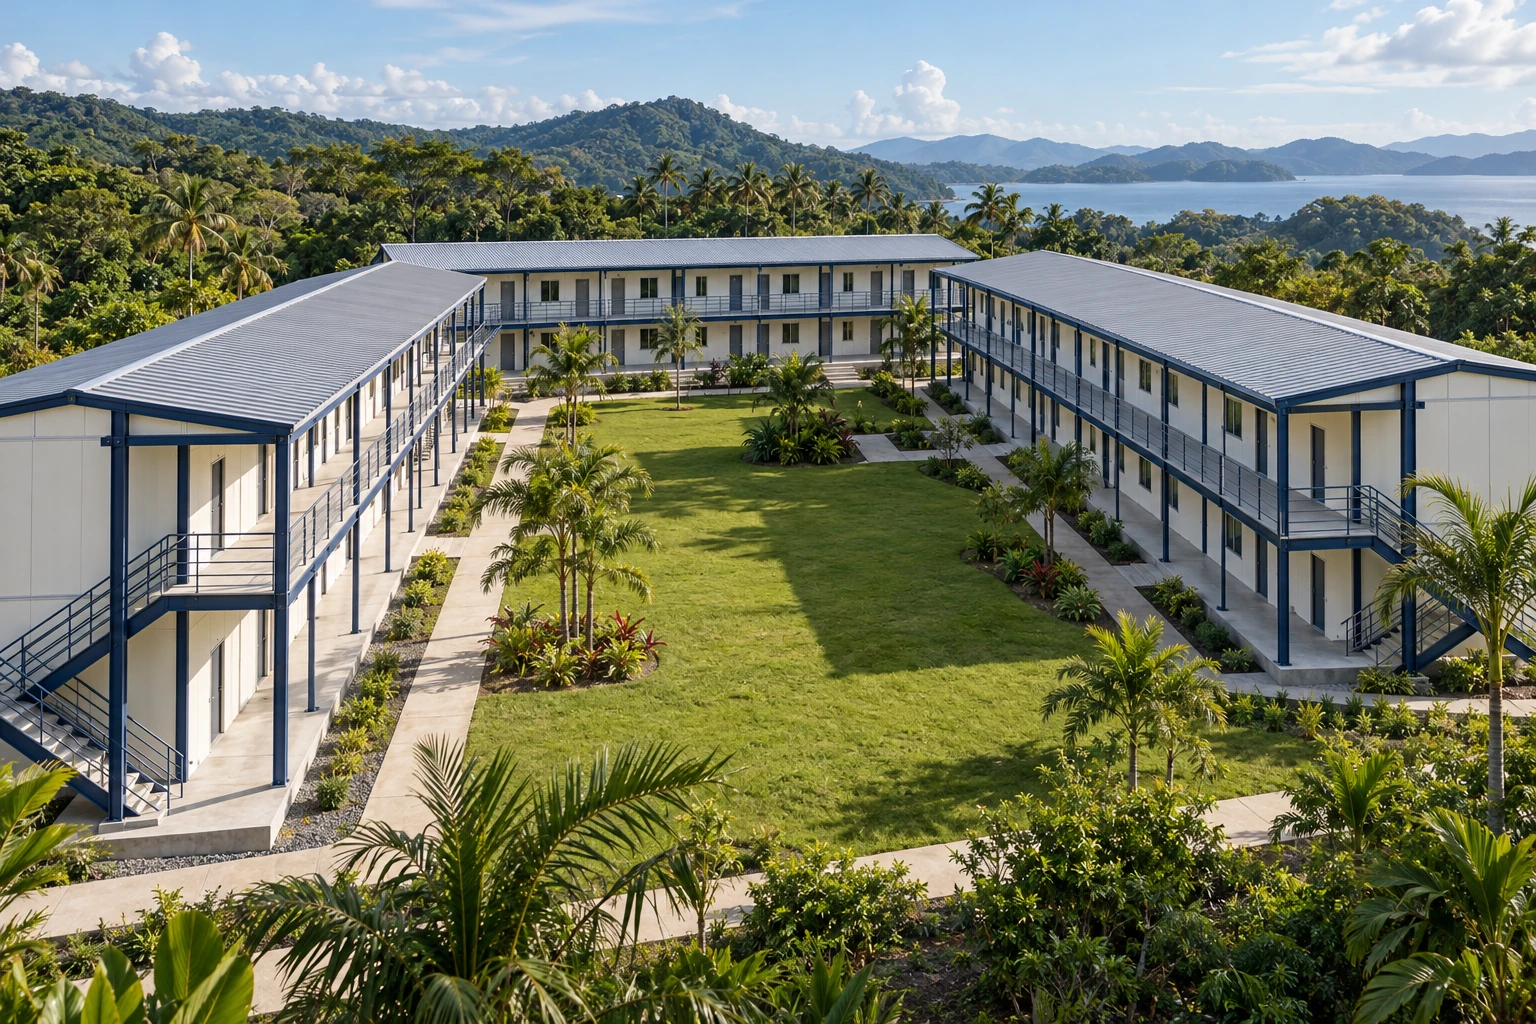
Factory-prepared spaces transported and connected on site. For offices, classrooms, accommodation and services, with expansion or relocation where the design allows.
Explore this system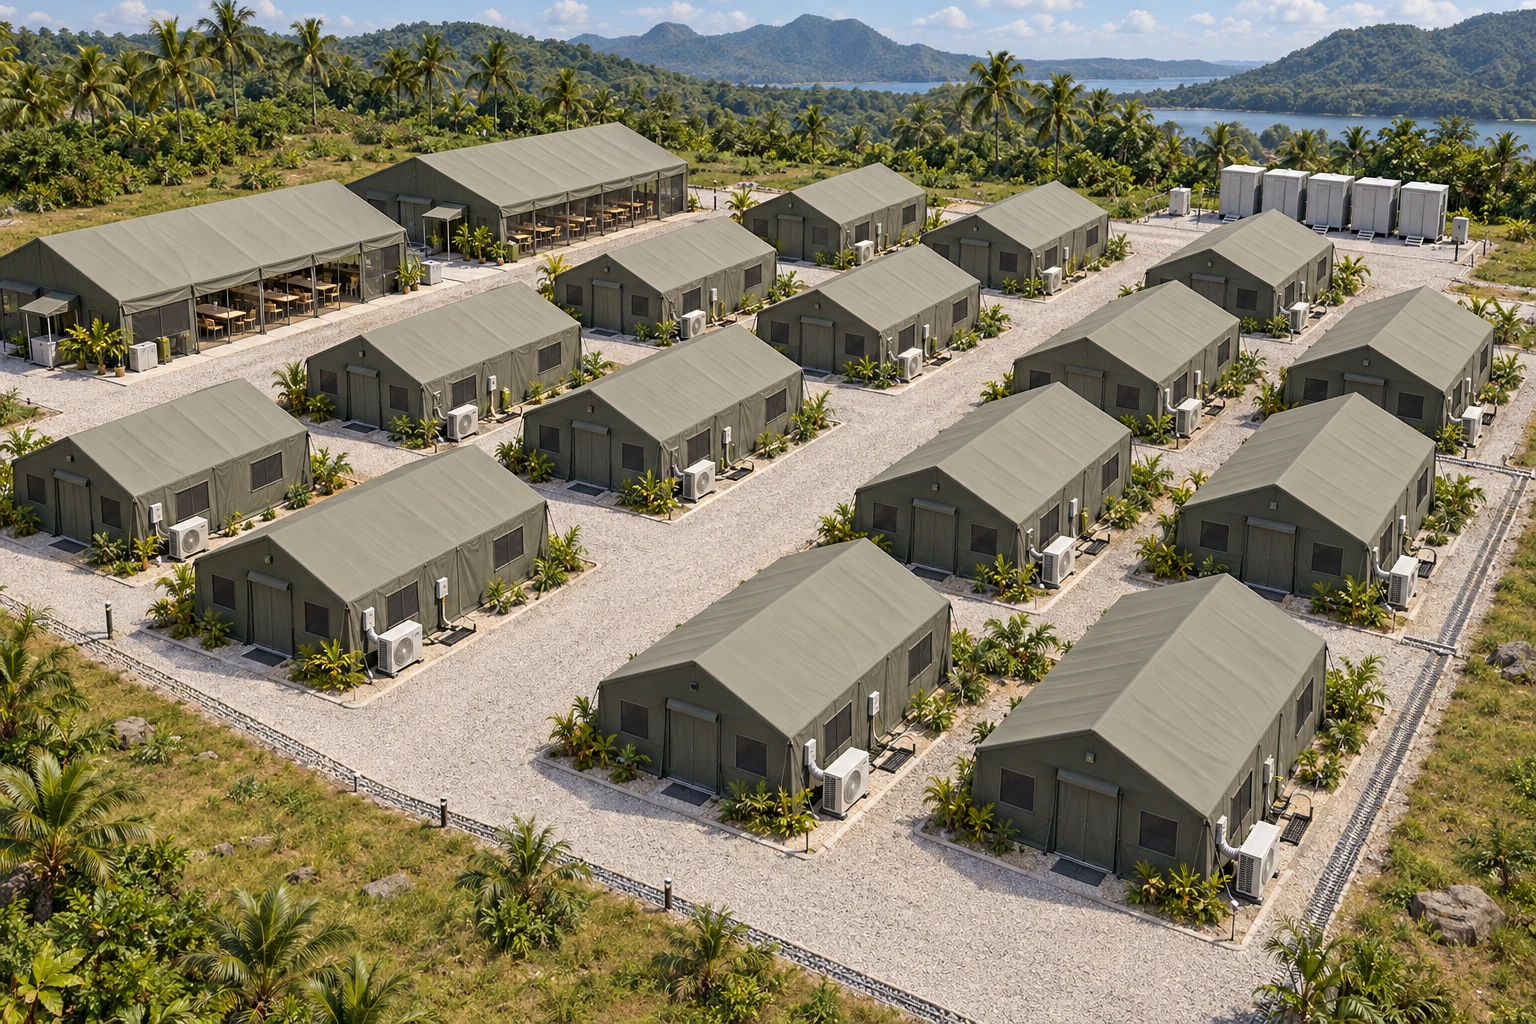
Tents, accommodation, dining, sanitation and climate control coordinated as one solution. Layout, supply and assembly planned around your operation and site conditions.
Explore this systemValcor concept renderings illustrate the building systems.
Tell us where you are. We’ll help define what comes next.
Valcor offers industrialized building systems from suppliers that declare the following ISO management-system certifications. These certifications belong to the suppliers, not to Valcor.
Consistent processes, quality controls and continual improvement.
Management of environmental impacts, resources and waste.
Management of occupational risks and safe working processes.
Controls and procedures for preventing and addressing bribery.
Scope: these are supplier management-system certifications, not individual product certifications. Valcor does not hold these ISO certifications. Their applicability to each supplied system must be checked in the supplier’s certificate scope; the brochures do not establish ISO coverage for every tent, camp component or finished building. Badges identify the standards and are not official certification seals.